
Introduction
A business passes its local building inspection, and the owner assumes the restroom is legally accessible. That assumption is often wrong.
Local plumbing codes tell you how many toilets and sinks a building needs. They say nothing about grab bar height, stall clearance, or signage. That's the ADA's job, and it's a separate legal requirement.
The gap between these two rulebooks gets businesses in trouble. In a 2005 Department of Justice settlement, a single restaurant chain agreed to retrofit 28 locations after failing to provide accessible stalls. The chain paid $40,000 in damages plus a $55,000 civil penalty for restroom issues alone, according to DOJ's enforcement report.
This guide breaks down the exact specs: toilet and stall dimensions, sink and fixture rules, signage requirements, and the mistakes that trip up even well-intentioned building owners.
Key Takeaways
- ADA Standards dictate exact dimensions for toilets, grab bars, sinks, and clear floor space—not fixture counts
- Multi-user restrooms need one wheelchair-accessible stall, plus an ambulatory stall at six or more fixtures
- Compliant signage requires raised characters, Braille, and correct mounting — a step many businesses skip
- Non-compliance risks retrofits, fines, and lawsuits that proper planning avoids entirely
Toilet, Stall & Grab Bar Requirements
The 2010 ADA Standards don't dictate how many restrooms your building needs — your local plumbing code handles that. What ADA governs is the design of whatever accessible fixtures you install: exact clearances, heights, and hardware specs that apply regardless of building size.
Accessible Water Closet Specifications
The toilet itself has to sit in a specific position and reach a specific height:
- Seat height: 17″–19″ above the finished floor
- Centerline placement: 16″–18″ from the side wall or partition
- Clear floor space: 60″ wide by 56″ deep minimum, measured from the rear wall
- Flush control: Must sit on the open side of the toilet, operable with one hand, within reach range
Don't confuse this open clearance figure with compartment depth. That number changes depending on whether the toilet is wall-hung or floor-mounted, covered below.
Grab Bar Requirements
Grab bars work as a coordinated system, not standalone parts. Get one measurement wrong and the whole assembly fails inspection.
| Element | Requirement |
|---|---|
| Rear bar length | 36″ minimum |
| Side bar length | 42″ minimum |
| Mounting height | 33″–36″ above finished floor |
| Wall clearance | 1.5″ exactly |
| Structural strength | 250 lbs of force, any direction |
That 250-pound figure isn't arbitrary. It's the exact load the 2010 ADA Standards require the bar, its fasteners, and the wall mounting to withstand without failure.
Blocking behind the wall matters as much as the bar itself. A grab bar on unreinforced drywall will not pass inspection or hold up in actual use.
Toilet Compartments & Stalls
Wheelchair-accessible compartments need 60″ minimum width. Depth depends on the toilet type:
- 56″ minimum for wall-hung toilets
- 59″ minimum for floor-mounted toilets
Once a restroom has six or more compartments — or six or more combined toilets and urinals — you need a separate ambulatory-accessible stall in addition to the wheelchair-accessible one. Miss that threshold and the whole room falls short.

Compartment doors must have:
- 32″ clear opening width
- Self-closing hardware
- Compliant pulls on both sides near the latch
- No swing into the required clear floor space
Single-user toilet rooms almost always must comply individually. The one exception: when multiple single-user rooms are clustered at one location, up to 50% per use, per cluster, can skip full compliance. Accessible rooms in that cluster still need ISA signage.
This exception does not extend to ordinary multi-user restrooms with stalls.
Sinks, Dispensers & Other Fixtures
Toilets get most of the attention, but sinks and accessories fail inspections just as often, usually because of small, overlooked details.
Lavatory requirements:
- Rim or counter height: 34″ maximum
- Knee clearance: 27″ minimum height (not 29″, a figure that circulates but doesn't match the federal standard)
- Knee space: at least 11″ deep at 9″ height, tapering to 8″ deep at 27″ height
- Knee/toe width: 30″ wide
- Supply and drain pipes insulated or configured so contact can't cause injury
Faucet controls must work with one hand, without tight grasping, pinching, or twisting the wrist, and with no more than 5 pounds of force. Lever handles and sensor faucets both meet that functional standard; the code does not require a specific hardware type.
Mirrors and dispensers:
- Mirror bottom edge: 40″ maximum above the floor when mounted above a lavatory
- Dispensers, receptacles, and other operable parts: reachable within 15″–48″ from the floor
Urinal requirements apply only when you install more than one. A single urinal triggers none of these rules; with two or more, at least one must have:
- A rim height of 17″ maximum
- A bowl at least 13.5″ deep
- Clear floor space for a forward approach

ADA Restroom Signage Requirements
Fixtures get the design attention. Signage gets treated as an afterthought, which is exactly why it's one of the most commonly failed elements in accessibility audits.
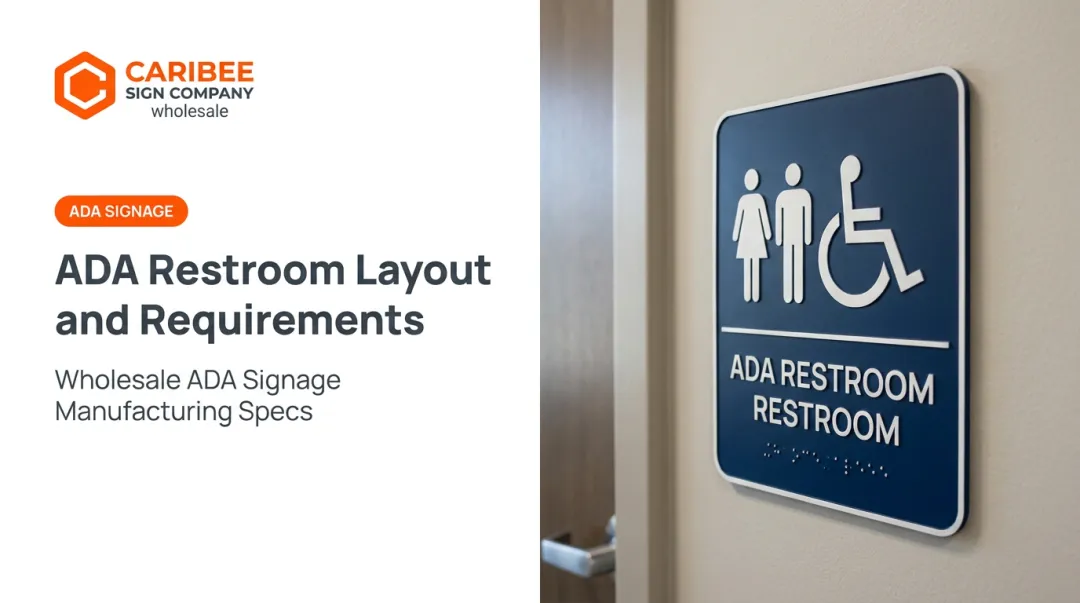
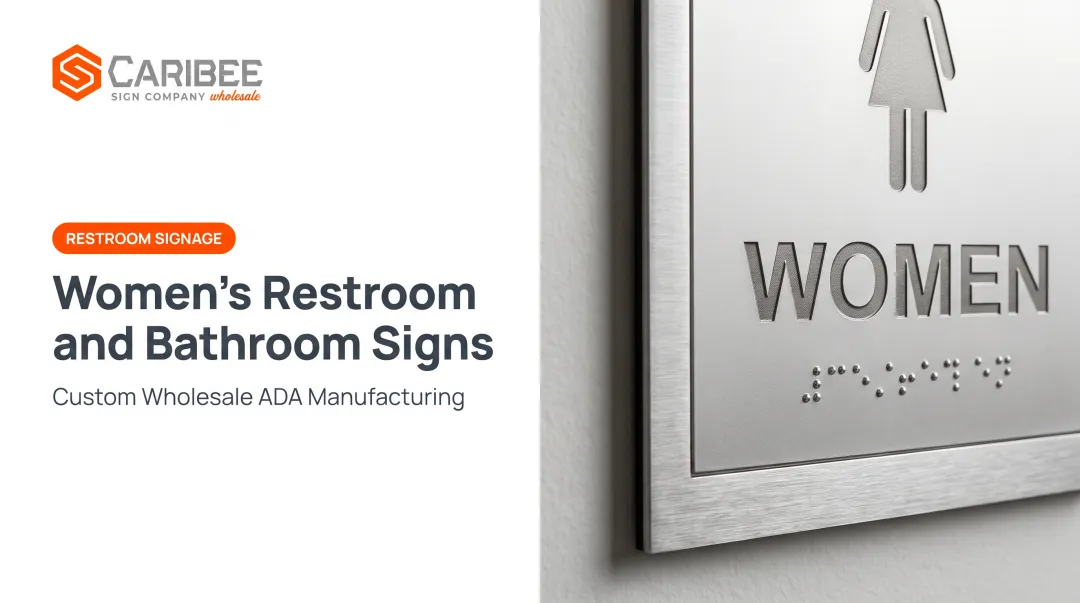
Permanent restroom identification signs (men's, women's, unisex, accessible stall markers) legally require raised characters duplicated in Grade 2 Braille. This isn't optional for signs that identify permanent rooms, and generic vinyl lettering doesn't satisfy it.
International Symbol of Accessibility (ISA) Rules
The ISA pictogram is required when:
- Identifying the accessible unit(s) within a cluster of single-user rooms
- Marking a compliant compartment in a multi-user restroom where not every compartment is accessible
The pictogram field needs to be 6″ minimum in height, and it needs a tactile text descriptor placed directly below it. If every room in a facility is already accessible, ISA labeling isn't required at all.
Mounting Location & Placement
Placement matters as much as the sign content itself:
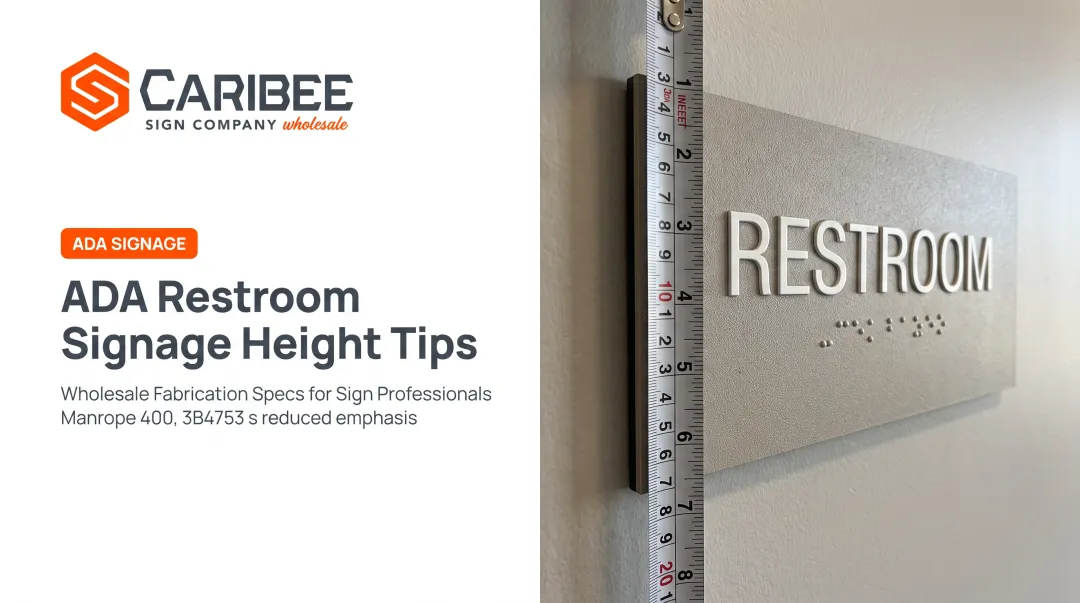
- Mount on the latch side of the door
- Tactile character baseline must fall between 48″ and 60″ above the floor
- Provide an 18″ by 18″ clear floor space, positioned outside the door's swing arc
Here's where most businesses actually fail: they pass a fixture inspection because the toilets and grab bars are correct, then fail an accessibility audit because the sign is mounted six inches too high, uses the wrong font, or was printed without Braille altogether. Contrast matters too. Low-contrast lettering on a busy background can fail even with correct dimensions.
This is a specific, narrow problem, and it's one Caribee Sign handles for wholesale partners every day. As a wholesale manufacturer producing ADA signage in-house, Caribee handles Braille translation internally. Sign companies submit a placeholder in their artwork, and Caribee's team produces the Grade 2 Braille without the guesswork.
Substrate and finish choices support compliance as well:
- Brushed stainless steel and frosted acrylic reduce glare naturally
- Two-tone combinations (teal and turquoise, black and tan, red and white) meet character-to-background contrast requirements without redesigning each order
For sign companies managing multi-location rollouts, consistency is non-negotiable. A restaurant chain installing signage across 40 locations can't afford Braille formatting or mounting specs to drift from site to site. One supplier, one production run, and identical specs across every order removes that risk.

Single-User vs. Multi-User Restroom Rules
The rules change depending on how many people use a restroom at once, and mixing these up is a common source of confusion.
Single-user toilet rooms: Nearly every one must be individually accessible. The only exception applies when multiple single-user rooms are clustered together. In that case, at least 50% of the rooms for each sex at each cluster must comply, and the accessible rooms must be clearly marked with International Symbol of Accessibility (ISA) signage.
Multi-user restrooms: At minimum, provide:
- One wheelchair-accessible stall (plus an ambulatory stall at six or more fixtures)
- One compliant lavatory and mirror
- One accessible urinal, if more than one urinal is installed
Unisex or family restrooms: These cannot substitute for required accessible men's and women's rooms in typical new construction. There are two narrow exceptions:
- Alterations, where bringing an existing sex-specific room into compliance is technically infeasible and a compliant unisex room exists on the same floor
- Qualified historic facilities, which can provide one compliant room per sex or a single compliant unisex room under specific historic-preservation exceptions
Outside those two scenarios, a family restroom down the hall doesn't excuse an inaccessible men's or women's room.
Common ADA Restroom Compliance Mistakes
Field reviews of existing restrooms turn up the same handful of problems repeatedly. Burnham Nationwide's accessibility review series documents recurring issues including unprotected pipes, blocked lavatory clear space, dispensers mounted above the 48″ reach limit, and most often a missing or incorrectly placed rear grab bar.
Design and layout mistakes:
- Door swing that cuts into required clear floor space or turning space
- Insufficient maneuvering clearance in front of fixtures
- Toilet paper dispensers mounted outside reach range
Signage mistakes:
- No Braille, or Braille that wasn't proofed correctly
- Mounting height outside the 48″–60″ baseline range
- Missing ISA symbol where one is required
- Poor contrast between characters and background
Most of these issues share a root cause: they get fixed on paper during design review, then drift during construction or sign ordering. A grab bar specified correctly on a blueprint doesn't help if the installer mounts it two inches too high.
Verify the finished install against the standard itself—not only the design intent.
Frequently Asked Questions
What is the difference between a standard toilet and an ADA-compliant toilet?
An ADA toilet sits 17″–19″ high, compared with a standard toilet at about 15″. It also requires grab bars, a 60″ × 56″ clearance zone, and flush controls on the open side within reach range.
Do all restrooms in a business need to be ADA compliant?
In new construction, yes — including employee-only restrooms. The only exception applies to clustered single-user rooms, where up to 50% per use can skip full compliance.
What is the minimum size for an ADA-compliant bathroom stall?
Wheelchair-accessible compartments need 60″ minimum width and 56″–59″ minimum depth, depending on whether the toilet is wall-hung or floor-mounted.
Are unisex or family restrooms required to be ADA compliant?
Yes. Unisex restrooms must be accessible even when compliant men's and women's rooms exist elsewhere in the building, except under narrow alteration or historic-building exceptions.
What happens if a business's restroom isn't ADA compliant?
Non-compliance creates exposure to DOJ complaints, private lawsuits, and remediation costs that usually exceed the cost of building it right the first time.
Does ADA require Braille signage on restroom doors?
Yes. Permanent restroom identification signs require raised characters duplicated in Grade 2 Braille, plus the ISA symbol where applicable, mounted at the correct height on the latch side of the door.