
Many facility managers and sign companies discover this the hard way. A numbering scheme gets rushed, signage gets fabricated, and only after installation does someone notice the sequence skips a wing or the suite letters run counterclockwise. That mistake means reordering signs, delaying occupancy, or failing an ADA inspection.
This guide covers what a room number actually communicates, the foundational model facility teams use to structure floors and digits, a recommended numbering strategy for corridors and suites, industry-specific quirks worth knowing, and the ADA signage rules that determine whether your plan holds up once it's on the wall.
Key Takeaways
- Room numbers pair a floor indicator with a sequential ID so people can wayfind without a directory
- Use 3-, 4-, or 5-digit formats scaled to building height—and keep them consistent portfolio-wide
- Number odd/even by corridor side and sequence rooms clockwise from the main entry
- Mark suites and cubicles with letter suffixes, not new base numbers
- ADA rules cover the sign (tactile characters, Braille, mounting height), not your numbering logic
What Is a Room Number?
A room number is an identifier assigned to a space so occupants, staff, and visitors can locate it without help. Most systems build that identifier from two parts: a floor indicator and a sequential room identifier.
Take room 305. The first digit (3) tells you the floor. The remaining digits (05) tell you it's the fifth room numbered on that floor, following a set sequence along the floor plan.
That structure is the whole point. A well-built room number labels the door and orients the visitor. From the lobby, it already signals roughly where to go before they take a single step.
Why Room Numbering Matters
The core purpose of room numbering is simple: let people find a space on their own. Case Western Reserve University's facilities guidelines describe room numbers as serving two jobs at once: a wayfinding aid for visitors and a unique identifier for facility teams. Those IDs support scheduling, space planning, and daily operations, according to Case Western Reserve University's building and room numbering guidelines.
When that system works, staff stop fielding "where's room 214" questions and get their day back. When it doesn't, every missed number turns into a phone call or an escorted walk down the hall.
A poorly planned system creates ripple effects:
- Staff lose hours each week giving directions
- Visitors arrive late to appointments or interviews
- Signage reorders add unplanned cost after installation
- Facility databases end up with duplicate or conflicting numbers
There's a brand dimension too. Numbering and signage are often a visitor's first tactile interaction with a building. A hotel with mismatched suite logic reads as sloppy before a guest even reaches their room. Clean, logical numbering signals care and competence.
The Foundational Model for Numbering a Building
Most facility teams build room numbers around a floor-based model, though no single ADA or BOMA rule mandates the exact format. Universities and building owners have converged on similar conventions because they work in practice. Georgia Tech's facilities standard is a useful reference point, detailed in Georgia Tech's building, floor, and room numbering guidelines.
Floor and Digit Conventions
Floor prefixes for levels above grade typically start at 1 (or 01 when zero-padded). Total digit count scales with building size:
| Building height | Room number digits |
|---|---|
| 1–9 stories | 3 digits (for example, 105) |
| 10–99 stories | 4 digits (for example, 1105) |
| 100+ stories | 5 digits (rare, used by some owner standards) |
Georgia Tech's own standard applies 4 digits once a building exceeds 9 floors or 99 rooms on a single floor, whichever comes first. Other institutions size their digits differently. The threshold that actually matters is consistency within your own portfolio.
Basement and Mezzanine Levels
Sub-grade floors don't get a universal label. Common approaches include B1, B2, or a single B, with G sometimes used for a ground floor below the main entrance.
Standards treat mezzanines even less consistently. Some add an "M" prefix (M01, M02); others number a large mezzanine as a full floor. Pick one approach, document it, and apply it everywhere.
A Worked Example
Numbering a 6-story office building with a basement and one mezzanine above ground level might look like this:
- Basement: B01, B02, B03
- Floor 1 (ground): 101, 102, 103
- Mezzanine above ground: M01, M02
- Floor 2: 201, 202, 203
- Floor 6: 601, 602, 603
The last two digits repeat down the stack, so a room ending in "03" sits in roughly the same spot on every floor. That consistency prevents duplicate numbers and mismatched signage orders during future renovations.

Recommended Room Numbering Strategy
Once the floor and digit structure is set, the next decision is sequencing: how numbers move through a floor plan.
Corridor-Based Numbering
For a single corridor, numbers ascend starting at the main entrance and moving away from it, with even numbers on one side and odd numbers on the other. A visitor can immediately tell which direction to walk.
For multi-corridor buildings, a straight ascending sequence breaks down. Georgia Tech's guideline instead recommends numbering clockwise from the main entrance or elevator lobby, so the sequence follows a predictable loop rather than jumping between wings.
Suites and Cubicles
Suites and open workspaces need different logic since multiple rooms share one entry point:
- Suites: The entrance room gets a standard number (say, 200). Interior sub-rooms reached through that entrance get letter suffixes assigned clockwise, such as 200A, 200B, and 200C.
- Cubicles and open areas: Each row or grouping gets a base room number, with individual cubicles distinguished by a letter suffix, like 101A, 101B, and 101C.
Plan Before You Fabricate
The most expensive mistake in room numbering is finalizing a plan after signs are already in production. Bring the architect, facility manager, and sign company into the discussion during design, not after walls go up.
A few habits pay off:
- Document the master scheme in one shared reference, covering floor codes, digit rules, and suffix logic
- Reserve room numbers for spaces likely to expand later, avoiding a future renumbering headache
- Share the finalized scheme with your sign manufacturer before artwork enters production, since even one skipped room can trigger a costly reorder
For sign companies managing that last step, a manufacturer with fast artwork turnaround keeps mid-project numbering changes from stalling signage delivery.
Industry-Specific Numbering Considerations
Hotels
Hotels layer guest psychology on top of standard corridor logic. Common practices include:
- Odd/even sides along corridors as the default layout
- Intentional number jumps around suites so the sequence doesn't imply a missing room
- Cultural digit avoidance — skipping numbers ending in 4, or 13 entirely
That avoidance isn't just folklore. A 2019 study in the International Journal of Hospitality Management surveyed guests in Hong Kong and found 11.4% of Chinese respondents would request a room change over a number ending in 4, compared with 2.8% of Western respondents who felt the same about room 13, according to the study's full findings.

The effect is real, but it's cohort-specific, so the right move depends on your guest demographics.
Healthcare and Public Institutions
High-traffic public buildings carry a heavier wayfinding burden. Numbering has to work for people who are often:
- Patients arriving already stressed
- Visitors unfamiliar with the layout
- Staff updating directories after departments relocate
A consistent numbering system paired with clear signage gives people a sense of control in an unfamiliar building. It matters just as much when teams renumber after a renovation.
Offices and Commercial Buildings
In office settings, room numbers feed directly into facility management databases, space-planning software, and lease documentation. A scheme that seems fine at move-in can create real headaches later if a tenant expands into an adjacent suite and the letter-suffix logic has no room to grow.
ADA Compliance and Room Number Signage
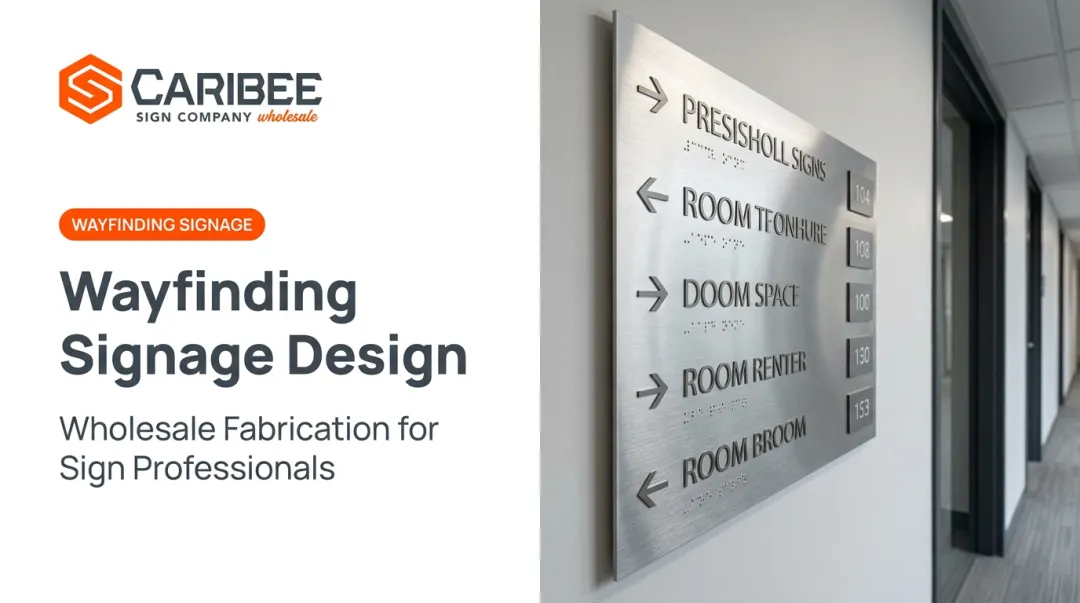
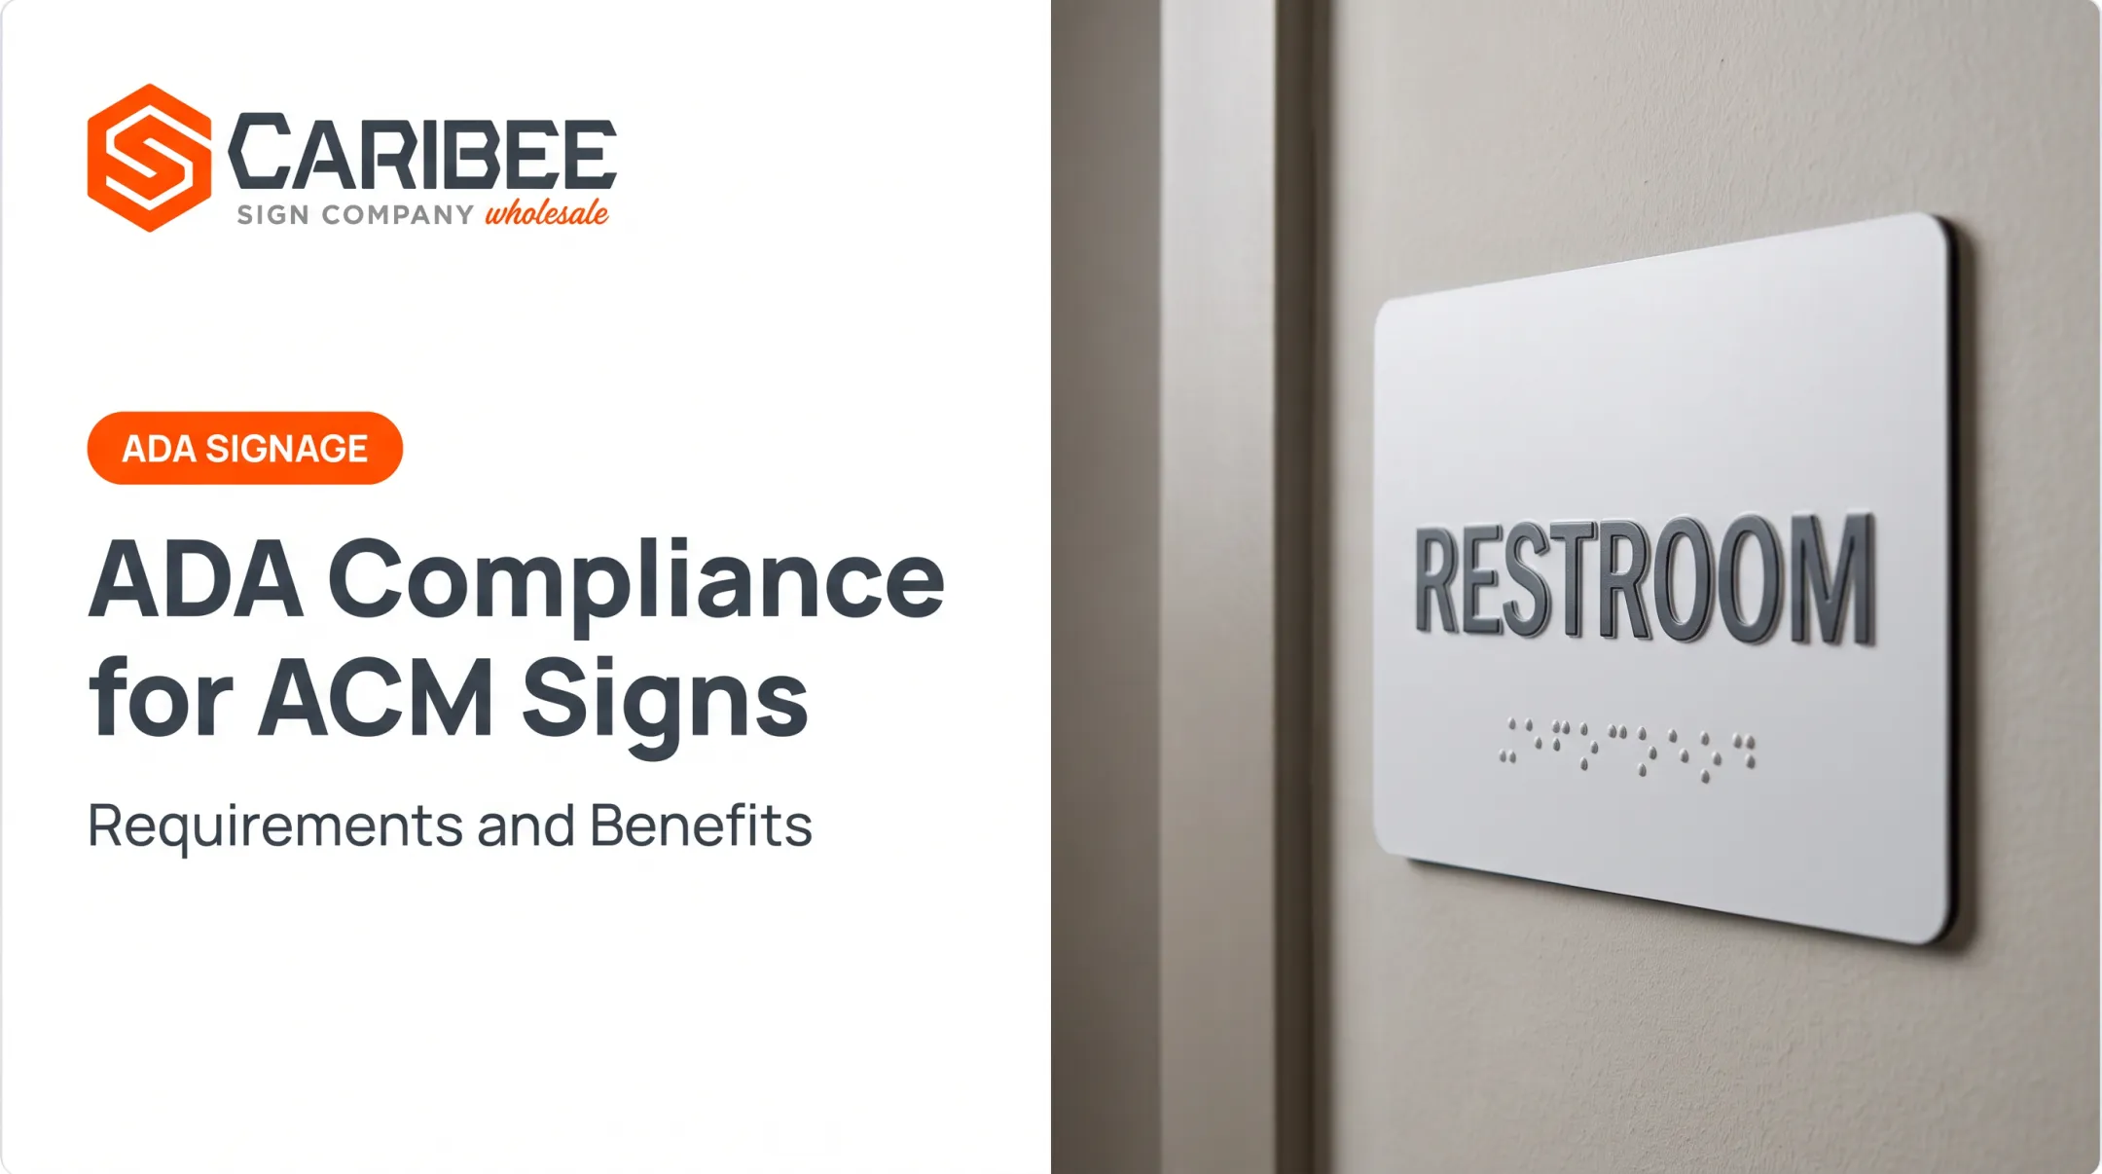
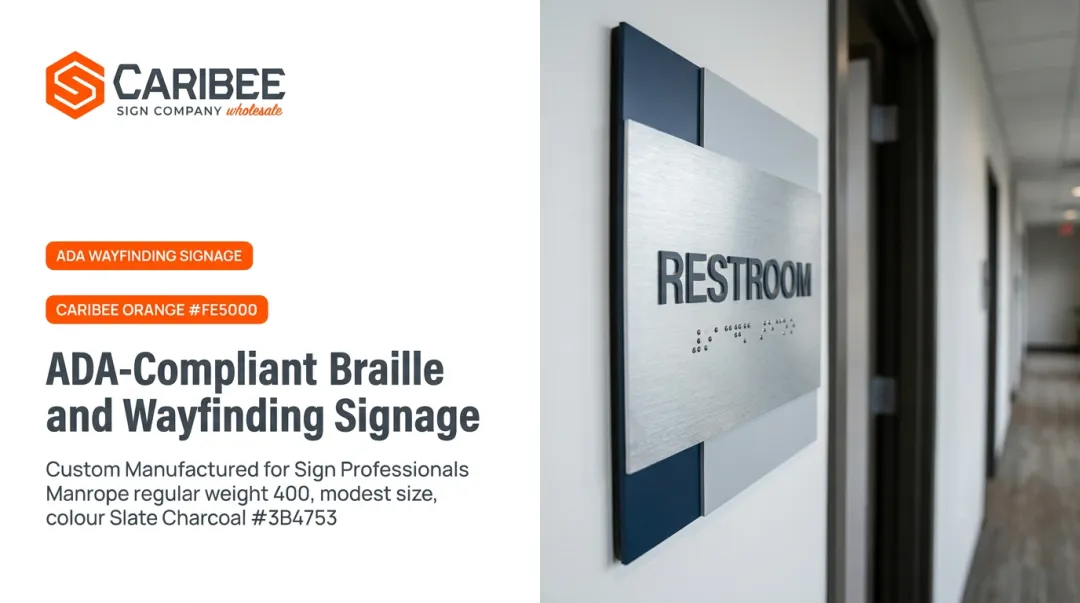
A numbering strategy can be flawless on paper and still fail in practice if the signage doesn't meet accessibility law. The 2010 ADA Standards and ICC A117.1 regulate the sign itself, not your numbering logic, and the requirements are specific.
| Requirement | Standard |
|---|---|
| Raised characters | Minimum 1/32 inch relief, uppercase, sans serif, no italic or decorative fonts |
| Character height | Typically 5/8 to 2 inches |
| Braille | Grade 2 (contracted), positioned below the corresponding text |
| Mounting height | Tactile character baseline between 48 and 60 inches above the floor |
| Door placement | Latch side of a single door, or to the right of double doors |
Miss any one of these and the sign fails compliance. That creates legal liability and a real barrier for the people the standard is meant to protect.
Where the Numbering Plan Meets the Sign Shop
A perfectly documented master scheme only helps if the manufacturer can execute it accurately, at scale, and on schedule. That's the gap Caribee Sign fills for the sign companies fabricating this signage.
Caribee manufactures ADA-compliant room identification signs entirely in-house at its St. Louis production facility:
- CNC router cutting and laser engraving for raised-character tolerances
- In-house Grade 2 Braille translation, so shops don't source copy separately
- Flexibility when numbering plans change late or renovations add rooms mid-project

Hugh Welch of Hugh-Carolina Sign Co. describes Caribee as his "go-to" partner for ADA signage, citing responsiveness and products that consistently meet requirements. That dependability keeps a signage order from stalling an occupancy date.
Caribee sells exclusively to sign companies and trade professionals, not directly to building owners. If you're a facility manager rather than a sign shop, work with a local sign company that sources through a wholesale manufacturing partner like Caribee.
Frequently Asked Questions
What is a room number?
A room number is an identifier assigned to a space, usually combining a floor digit with a sequential room digit, so occupants and visitors can locate it without assistance. "305" typically means the third floor, fifth room in sequence.
What is the recommended room numbering strategy?
Numbers should ascend from the main entrance, with odd and even numbers on opposite corridor sides, or clockwise in multi-corridor buildings. Suites and cubicles use a base number with letter suffixes rather than new numbers.
Should room numbers always begin with the floor number?
It's the most common convention and easiest for visitors to interpret, but it's not universal. Some regions and older buildings use sequential numbering that ignores floor level entirely.
How are suites numbered differently from standard rooms?
The suite's entrance room gets a standard number, and interior sub-rooms reached through that entrance receive letter suffixes assigned in clockwise order, such as 200A and 200B.
Are there ADA requirements for room number signs?
Yes. The ADA requires raised tactile characters, Grade 2 Braille below the text, and specific mounting height and door-side placement for permanent room identification signs.
What's the difference between sequential and zig-zag numbering?
Sequential numbering runs consecutively down one side of a corridor before continuing on the other. Zig-zag (odd/even) numbering alternates sides as you move down the hall, which is faster for visitors scanning both walls.