
Get it wrong and the consequences add up fast:
- Legal complaints and mandated corrections
- Costly retrofits after installation
- Frustrated patients who can't find exam rooms or restrooms
This guide breaks down which signs actually need ADA compliance, the technical specs that matter, and how to source signage correctly the first time.
Key Takeaways
- Signs identifying permanent rooms (exam rooms, restrooms, patient rooms) require tactile characters and Grade 2 Braille
- Mounting height, door-side placement, and clear floor space matter as much as the sign itself
- Directional signs only need tactile elements if they name a specific permanent room
- Sourcing from an ADA-specialized manufacturer reduces compliance risk for sign companies and facilities alike
What Types of Medical Facility Signs Require ADA Compliance
The 2010 ADA Standards don't create a special "hospital signage" category. Instead, compliance depends on what the sign does.
Signs that require full ADA compliance:
- Permanent room and space identification (exam rooms, patient rooms, restrooms, staff offices, stairwells)
- Room names and room/floor numbers
- Exit doors and exit stairways (tactile characters required under Section 216.4.1)
Signs that do NOT require tactile compliance:
- Building directories
- Temporary notices posted 7 days or less
- Exterior building identification
- General informational signage, menus, or occupant logos
Directional signs (arrows pointing toward "Radiology" or "Cafeteria") generally only need visual character compliance. They're only required to be tactile if they also identify a specific permanent room.
The Different Types of ADA Signs
- Tactile room signs: permanent room/space identification with raised text and Braille
- Braille signs: Grade 2 Braille duplicated below the tactile text
- Pictogram signs: accessibility symbols, restroom icons, and exit indicators
- Directional/wayfinding signs: visual-only, unless the sign names a specific room
- Parking/accessibility signs: International Symbol of Accessibility per Section 703.7
Core ADA Design Requirements for Medical Signage
Most medical facility ADA compliance failures start with design specs. Raised characters, Braille, pictograms, and contrast each carry hard requirements.
Tactile Characters and Braille
Raised characters must follow strict specifications:
- Height: 5/8 inch to 2 inches, measured by the uppercase "I"
- Stroke width: maximum 15% of character height
- Style: uppercase only, sans serif, no italics or decorative fonts
- Raised depth: 1/32 inch to 1/16 inch above the surface
Grade 2 Braille (contracted Braille) must be duplicated below the corresponding tactile text — below the full text block if it spans multiple lines. Keep Braille at least 3/8 inch away from tactile characters, borders, or decorative elements.
Character spacing matters for touch reading too: keep at least 1/8 inch between adjacent raised characters, and no more than four times the stroke width. Spacing that is too tight or too wide can make an otherwise compliant sign unreadable by touch.

Pictograms and Contrast
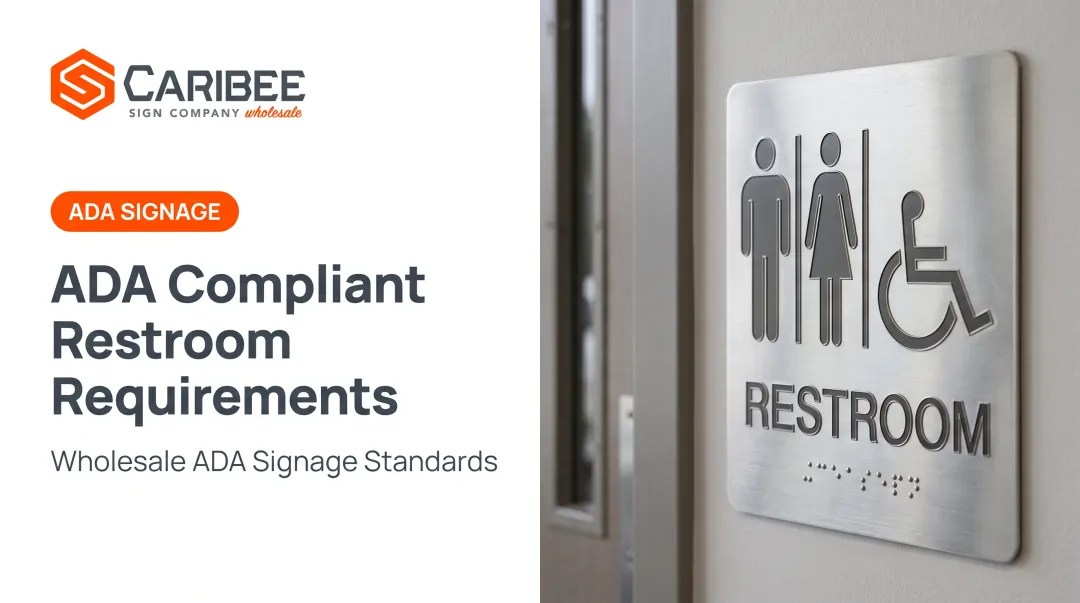
Pictograms used for permanent room identification need a 6-inch minimum field height, with the tactile text descriptor placed directly below. Common healthcare pictograms include restroom symbols, exit indicators, and the International Symbol of Accessibility.
Signs also need a non-glare, matte finish with either light characters on a dark background or dark characters on a light background. The 2010 ADA Standards specify contrast direction but do not set a numeric contrast percentage. Treat any "70% rule" as general best practice, not a federal requirement.
Sign Mounting and Placement Rules
A perfectly designed sign installed incorrectly is still non-compliant. This is where many facilities and sign companies trip up.
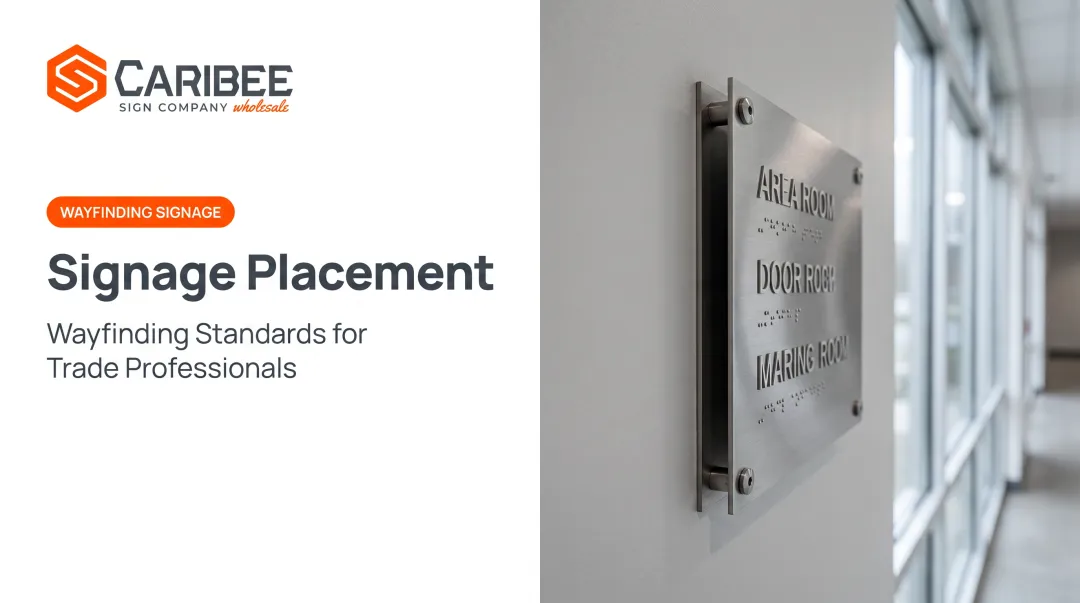
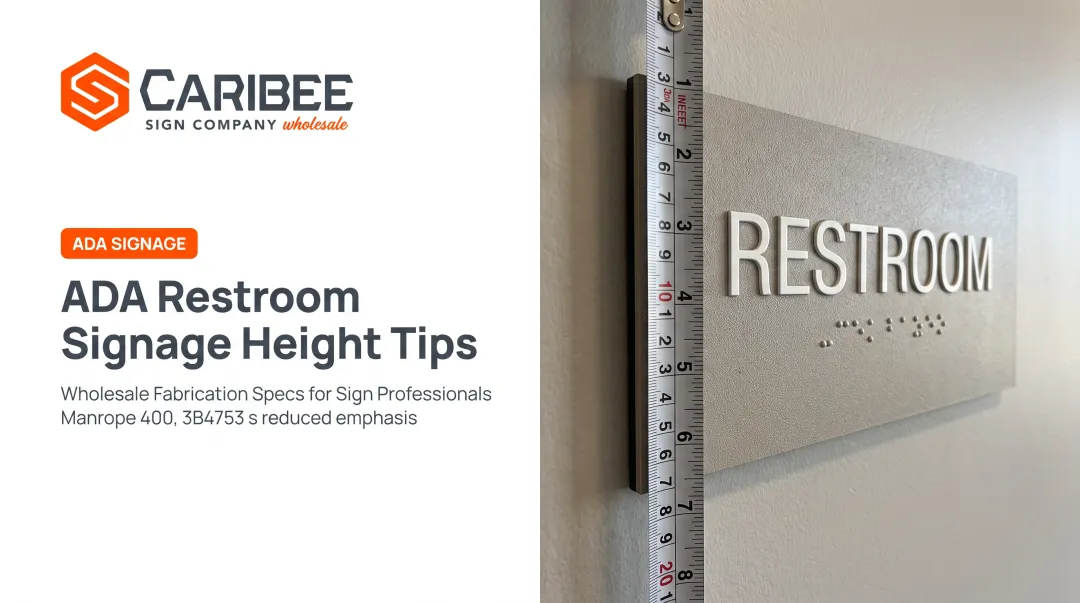
Mounting height: Tactile character baseline must sit 48 inches minimum, 60 inches maximum above the finish floor.
Door-side placement:
- Single doors: mount on the latch side
- No latch-side wall space: use the nearest adjacent wall
- Double doors, one active leaf: mount on the inactive leaf
- Double doors, two active leaves: mount to the right of the right-hand door
Clear floor space:
- Provide an 18-by-18-inch clear floor space, centered on the sign
- Keep this space clear beyond the door's swing arc (closed to 45 degrees)
- Objects 27–80 inches high may protrude no more than 4 inches into the path

According to the U.S. Access Board's guide to Chapter 7 signage requirements, these placement rules exist so wheelchair users and people with low vision can physically reach and read the sign without navigating around an open door.
Healthcare-Specific Signage Considerations
Hospitals and clinics create unique wayfinding challenges because of volume and complexity. A few considerations matter more here than in a typical office building:
- Keep one room-numbering system facility-wide—sequential exam rooms (1–6), departmental codes ("Operations Office 029"), or decimal-style wing IDs (500.5). Patients under stress don't have bandwidth for inconsistent logic.
- Include the International Symbol of Accessibility on restroom signs where applicable, plus tactile text and Braille that identify the room's function.
- Make exit signs at designated doors both visually clear and tactilely identifiable for patients with mobility limitations.
- Coordinate ADA sign specs with the fire code edition your local authority has adopted. ADA and fire-code compliance overlap, but they are not identical requirements.

Common Compliance Mistakes and How to Avoid Them
Most compliance failures come from production and installation errors that slip past review, not from unfamiliarity with the rules.
- Wrong Braille grade or dimensions. Grade 1 Braille or incorrect dot spacing is a frequent, costly vendor error. Specify Grade 2 and verify dot height, diameter, and spacing against ADA standards before production.
- Correct sign, wrong location. A compliant sign still fails if it sits at the wrong height or on the wrong side of the door. Confirm latch-side mounting and a 48–60 inch tactile baseline during install walkthroughs.
- Decorative or branded fonts. Italic, script, or highly stylized type may match the brand, but it violates the sans-serif rule for tactile characters. Keep brand styling on non-tactile graphics and use compliant sans-serif raised text.
- Incomplete signage audits. Renovations and room repurposing often leave new or changed rooms unmarked until a complaint surfaces. Re-audit after every renovation and keep a room-by-room signage inventory.
Choosing the Right ADA Signage Partner
Assembling medical facility signage piecemeal—tactile signs from one vendor, pictograms from another—is a recipe for inconsistency. Specs drift, fonts don't match, and mounting hardware varies from room to room.
A single manufacturer that specializes in ADA-compliant production keeps the system consistent. Caribee Sign manufactures custom ADA and Braille signage exclusively for sign companies and trade professionals. In-house CNC routing, laser engraving, and Braille translation mean partners don't need to source separate Braille copy.
For medical facility projects specifically, Caribee has produced:
- Exam room signage with sequential numbering
- Departmental and operations office identification
- Patient room signs with raised characters and Grade 2 Braille
- Wayfinding packages customized to hospital branding and colors

Hugh Welch of Hugh-Carolina Sign Co. describes Caribee as his go-to partner for ADA signage, citing responsive communication and signs that consistently meet requirements.
Quote requests typically receive a response within one business day, then design proofs and production-ready approval before manufacturing begins.
Before installation, always:
- Request compliance documentation from your manufacturer
- Verify tactile height, Braille grade, and mounting specs against local code
- Confirm design proofs match ADA Section 703 before signing off on production
Frequently Asked Questions
What are the different types of ADA signs?
ADA signage includes tactile room signs, Braille signs, pictogram/symbol signs, and directional/wayfinding signage. Only signs identifying permanent rooms or spaces require full tactile and Braille compliance.
What happens if a medical facility has non-compliant signage?
Non-compliance can trigger legal complaints, mandated corrections, and potential fines. Facilities may also face costly retrofits after the fact rather than getting it right during initial installation.
Do all hallway directional signs need Braille?
No. Only signs that include specific permanent room identification require tactile characters and Braille. General directional arrows pointing toward departments typically need visual compliance only.
How high should ADA signs be mounted in a medical facility?
Tactile character baselines must sit between 48 and 60 inches above the finish floor. Signs also need latch-side placement with proper clear floor space near the door.
Can a sign company use a facility's branded fonts on ADA signs?
Tactile characters must be sans serif, so highly stylized or script brand fonts aren't allowed for raised text. Colors, materials, and overall sign styling can still align with facility branding.
How often should medical facilities audit their ADA signage?
Regular audits are recommended, especially after renovations, room repurposing, or layout changes. An outdated signage inventory is one of the most common sources of compliance gaps.