
Patients face this while stressed, in pain, or worried about a diagnosis. Staff deal with it constantly, fielding direction requests instead of focusing on patient care.
One widely cited wayfinding study found that 63.2% of visitors in a symmetrical hospital building reported feeling "completely lost," compared with just 6.5% in a building with more distinct layout cues, according to research by Baskaya, Wilson and Ozcan reviewed in a 2014 healthcare-wayfinding study. Confusing layouts aren't just an inconvenience. They create missed appointments, wasted staff time, and legal exposure when signage fails to meet ADA requirements.
This guide covers what wayfinding in healthcare actually means, why it matters, the design principles behind it, the ADA signage rules facilities must follow, and how sign companies can deliver compliant systems without slowing down a project.
Key Takeaways
- Confusing hospital layouts raise patient stress and pull staff away from clinical work
- ADA compliance requires exact tactile characters, Braille, and mounting height specifications
- Planning wayfinding early and cutting visual clutter reduces confusion more than adding signs
- Digital tools supplement physical signage but don't replace it
- A dependable ADA signage manufacturer helps sign companies win repeat healthcare contracts
What Is Wayfinding in Healthcare?
Wayfinding in healthcare is the full system that helps patients, visitors, and staff find their way through a facility. It includes signage, printed maps, digital kiosks, and environmental cues like color zones, lighting, and landmarks working together.
Signage is one part of that system, not the whole thing: a sign tells you which way to turn. Wayfinding is the entire experience of getting from the parking garage to the third floor without asking for help twice.
A practical example: A patient arrives for a Radiology appointment. The wayfinding system might include:
- A color-coded floor line (teal, in this case) painted from the parking garage entrance
- Directional signs confirming the route at each hallway junction
- A landmark sculpture near the elevator bank that appears on the printed map
- A kiosk map at the lobby entrance marked "You Are Here"
No single element does the job alone. Signage and architecture work together, each reinforcing the other. When either piece is missing, patients start relying on staff for directions, which is exactly the interruption hospitals are trying to avoid.

Why Effective Wayfinding Matters: Key Benefits for Patients, Staff & Facilities
Good wayfinding does more than prevent frustration. It changes how a facility functions day to day.
Key benefits include:
- Reduced patient stress: Clear, anticipatory signage lowers cognitive load for patients already managing a health concern.
- Improved staff efficiency: Fewer interruptions for directions keep nurses and front-desk staff focused on patient care.
- Better facility flow: Organized routing prevents hallway bottlenecks during emergencies, shift changes, and peak visiting hours.
- Fewer missed appointments: Patients who can't find a department in time arrive late or reschedule, costing the facility money.
- Stronger brand trust: Consistent signage design signals professionalism and shapes a patient's first impression of the organization.
Here's the catch: even facilities that get positive marks on signage still see people struggling. A 2024 study of a 960-bed tertiary hospital found this despite installing roughly 5,000 trilingual signs. 91.11% of surveyed visitors still reported getting lost initially, and 84.44% asked someone for directions anyway, according to research published in a 2024 hospital wayfinding implementation study. The same study identified ICUs, operating theatres, and laboratories as the hardest destinations to find.
That gap between "signs look fine" and "people still get lost" shows wayfinding requires a systemic approach, with signage, lighting, and staff protocols working together.
Core Principles of Successful Healthcare Wayfinding Design
Principle 1: Plan Wayfinding Early
Wayfinding works best when it's part of the architectural and interior design process from day one, not something bolted on after construction wraps.
Early planning lets a facility reserve prime signage locations at decision points before walls and finishes are locked in. It also builds a scalable system that can absorb future expansions without a full redesign every time a wing gets added.
In a hospital renovation, signage teams review floor plans with architects before rooms are framed.
Principle 2: Reduce Visual Clutter
More signs don't equal more clarity. Piling on directional arrows and department names at every intersection creates conflicting cues instead of resolving confusion.
The stronger approach layers scale, lighting, and color to create intuitive decision points:
- Limit each sign to a small number of directional choices
- Use consistent naming across maps, signs, and staff verbal directions
- Reserve larger, higher-contrast signage for major decision points only
In a hospital lobby, one sign might direct patients to Emergency, Outpatient, and Imaging, leaving finer wayfinding to corridor-level signage.
Principle 3: Use Signage to Reinforce, Not Replace, Natural Cues
Signage works best when it reinforces architectural landmarks (a distinct sculpture, a color-coded wing, a window with an outdoor view) rather than serving as the sole navigation method. A pediatric wing pairing color coding with a mural gives families a memorable landmark, reducing reliance on text alone.
Problems creep in after departments move. Facilities often patch in new signage without revisiting the original strategy. That patchwork approach is how clutter accumulates, undermining a system that used to work fine.

ADA Compliance: The Legal and Human-Centered Backbone of Healthcare Signage
Healthcare facilities carry higher compliance stakes than most commercial buildings. Elderly, disabled, and vision-impaired visitors make up a larger share of hospital foot traffic than they do at, say, a retail store, which makes accessible signage a functional necessity, not a checkbox.
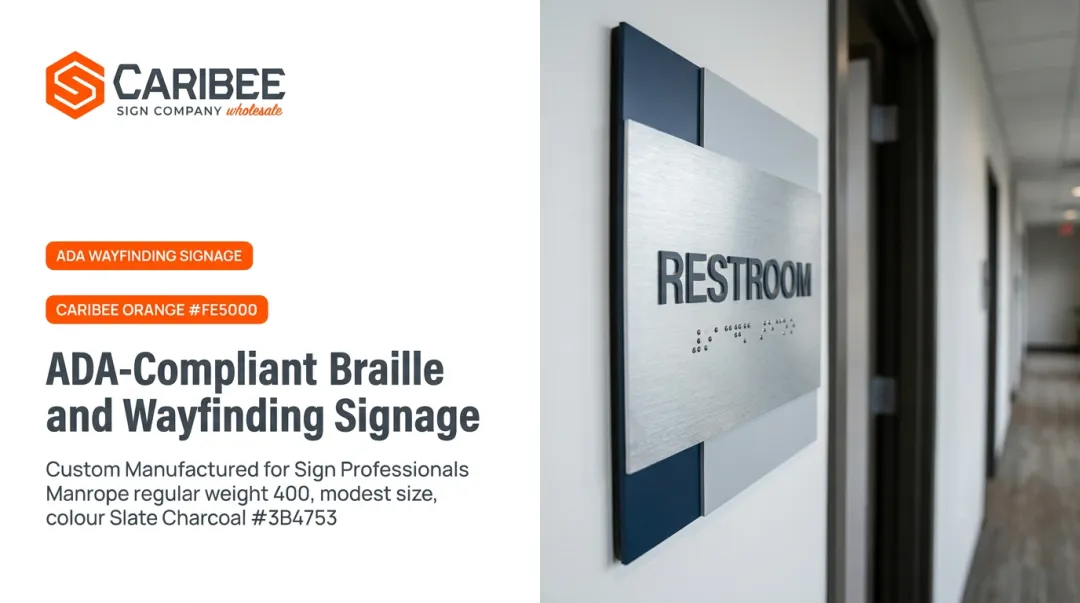
Under the 2010 ADA Standards for Accessible Design, signs identifying permanent rooms and spaces must include tactile characters and Braille. Key requirements include:
| Requirement | Federal Standard |
|---|---|
| Raised character height | 5/8 to 2 inches (uppercase "I") |
| Braille type | Grade 2 (contracted), domed dots |
| Mounting height | 48–60 inches to character baseline |
| Door placement | Latch side, within 3 inches of the door frame |
| Finish | Non-glare, light-on-dark or dark-on-light contrast |
Directional and informational signs about interior spaces need compliant visual characters, but they aren't automatically required to be tactile — a distinction that trips up a lot of first-time healthcare sign projects.
The cost of getting it wrong is real. U.S. district courts received 10,773 ADA-related filings in 2017 alone, a 395% increase from 2005, according to federal judiciary data on ADA case filings. Non-compliant signage installed once and caught later means expensive retrofits, on top of any legal exposure.
This is where a manufacturing partner earns its keep. Caribee Sign produces every tactile and Braille element in-house, using Grade 2 Contracted Braille and precision engraving to hit federal specs on the first run.
Sign companies don't need to supply Braille copy separately. Caribee handles translation directly, removing a bottleneck that slows down a lot of healthcare projects with tight installation windows.
Signage Types and Technology Shaping Modern Healthcare Wayfinding
Physical and ADA-Compliant Signage
Healthcare wayfinding follows a hierarchy, and each level needs its own signage approach:
- Campus level: Building identification, monument signs, and exterior directional signage guiding people between parking, entrances, and buildings
- Building level: Lobby directories showing floor layouts and department listings, often with Braille and raised characters built in
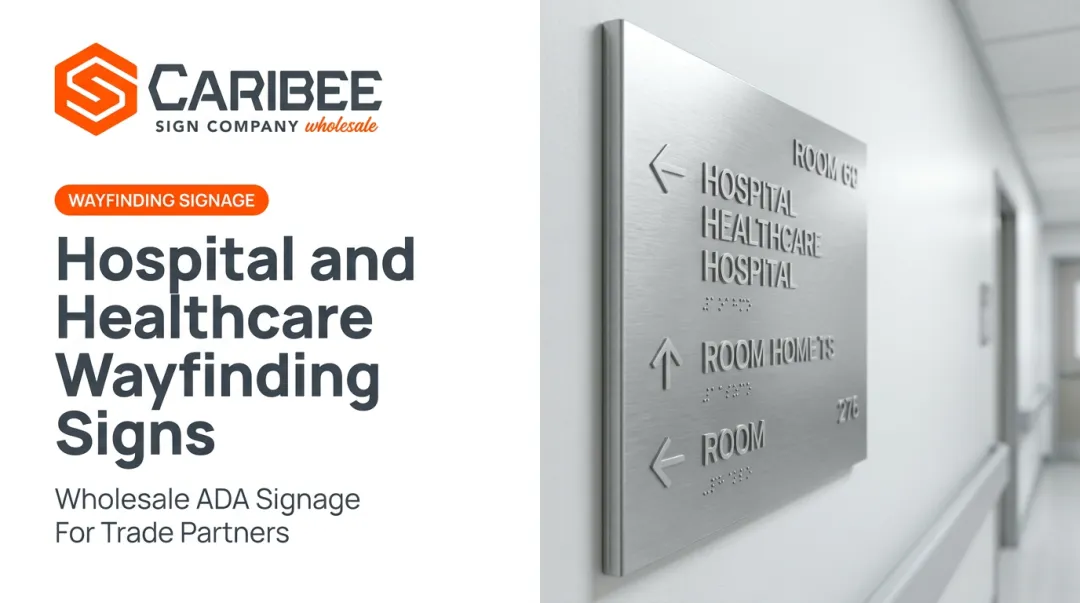
- Floor level: Directional signs, evacuation route signage, and corridor markers guiding patients toward elevators and departments
- Room level: Tactile room ID signs, restroom signs, and office nameplates — the most granular and most heavily regulated tier
Manufacturers like Caribee Sign produce components across all four tiers, from tactile room IDs to lobby directories, giving sign companies a single source for ADA-compliant healthcare signage.

Consistent color-coding and typography across all four tiers matter as much as the individual signs. A patient shouldn't have to relearn the visual language every time they move between floors.
Bilingual or multilingual text also matters for facilities serving diverse patient populations. Language needs vary by facility and should be confirmed with your signage manufacturer early in the project.
Digital and Interactive Wayfinding Tools
Digital kiosks, mobile apps, and networked displays supplement physical signage with real-time updates. Vanderbilt University Medical Center's mobile wayfinding app logged 3,493 anonymous direction requests over a single year, with an average trip length of 548 feet. That data comes from a peer-reviewed study on hospital wayfinding technology.
That's a meaningful volume of foot traffic relying on a screen instead of a wall sign.
Augmented reality navigation and AI-powered assistants are the next wave, though adoption remains early-stage. Physical signage isn't going anywhere. It's the layer that works when a phone battery dies or a patient doesn't have the app installed.
Best Practices for Sign Companies Serving Healthcare Clients
Healthcare signage projects leave little room for error. A tactile character that's a fraction of an inch off spec, or Braille dots spaced incorrectly, means a rejected inspection and a costly reinstall.
What separates sign companies that win repeat healthcare business:
- Build a repeatable process: standardize site surveys, sign hierarchy planning, and artwork submission so every healthcare project follows the same accurate workflow
- Partner with a manufacturer that owns ADA compliance: a specialist like Caribee Sign produces Braille and tactile elements in-house, shifting the compliance burden off your team
- Move fast on quotes: Caribee typically turns around custom wholesale pricing within one business day, which matters when a hospital renovation deadline is fixed
- Confirm materials early: stainless steel, brushed metal, and acrylic finishes each suit different healthcare aesthetics, and locking this in avoids costly rework
Sign companies can submit healthcare project specs directly through Caribee's wholesale quote request form, including sign types, quantities, and any hospital branding requirements, to keep production moving without compliance rework.
Frequently Asked Questions
What is wayfinding in healthcare?
Wayfinding in healthcare is the combined system of signage, maps, and digital tools that helps patients, visitors, and staff navigate a facility. Signage is one piece of that system, not the entire solution.
What ADA requirements apply to hospital wayfinding signage?
Permanent room and space signs need tactile characters and Grade 2 Braille, mounted 48–60 inches to the character baseline on the door's latch side. Signs must also use non-glare finishes and light/dark contrast.
How does wayfinding improve patient experience?
Clear navigation reduces the stress of finding a department while managing a health concern. It also cuts down on late arrivals and missed appointments caused by getting lost en route.
What's the difference between wayfinding kiosks and traditional signage?
Kiosks offer interactive, real-time directions and can update instantly when a department moves. Static signage stays visible at all times, works without a screen or app, and meets ADA tactile requirements kiosks alone can't satisfy.
How often should healthcare wayfinding systems be updated?
Update signage whenever departments relocate, buildings expand, or ADA and local codes change. Waiting too long leads to signage patches that create clutter and undermine the original design.
Why is ADA-compliant signage important for healthcare facilities specifically?
Hospitals see a higher share of elderly, disabled, and vision-impaired visitors than most commercial spaces. Non-compliant signage creates real navigation barriers for that population and exposes facilities to legal risk and retrofit costs.